Market Background
Brunei has a tropical climate characterized by high humidity, strong sunlight, and frequent rainfall throughout the year. These conditions create a practical need for covered parking areas for residential properties, commercial buildings, and public facilities.
For carport projects, buyers typically look for roofing systems that can provide rain and sun protection while maintaining a lightweight and modern appearance. Traditional metal roofing can reduce natural daylight under the structure, while glass systems may require more careful transportation and installation. Aluminum-framed polycarbonate carports provide an alternative by combining a metal support structure with lightweight daylighting panels.
For this Brunei project, the customer required a complete carport roofing solution covering approximately 2,000 square meters, with a project completion schedule of 20 days.
Customer and Application Scenario
The customer was a local building materials and construction project supplier serving residential and commercial developments in Brunei.
The carport system was intended for large outdoor parking areas, where the primary requirements were:
- Protection from tropical rainfall and sunlight
- Natural daylight transmission
- Lightweight roof construction
- Aluminum support structure
- Consistent material specifications across a large project area
- Short production and delivery schedule
The project covered approximately 2,000 m², making material consistency, packaging, and installation coordination important considerations.
Our Solution
Based on the project requirements, we supplied a combined aluminum alloy support structure + solid polycarbonate sheet carport solution.
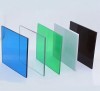
The aluminum frame provided the main structural support, while polycarbonate solid sheets were used as the roofing material. The transparent or translucent panel options allowed natural light to enter the covered parking area while providing a practical roof covering.
For a large-area project, the sheet dimensions and packaging were organized according to the installation plan. This helped the customer coordinate material handling and onsite installation more efficiently.
The solution was also designed as a complete system rather than treating the polycarbonate sheet as an independent roofing material. Frame spacing, panel dimensions, fixing accessories, and drainage requirements were considered during project preparation.
Project Summary and Key Technical Parameters
| Item |
Project Specification |
| Market |
Brunei |
| Application |
Carport Roofing |
| Roof Area |
Approx. 2,000 m² |
| Roofing Material |
Solid Polycarbonate Sheet |
| Support Structure |
Aluminum Alloy Frame |
| Project Type |
Large Outdoor Parking Area |
| Production / Delivery Schedule |
20 Days |
The most representative project data are the 2,000 m² coverage area and 20-day project schedule. These figures demonstrate the scale of the order and the importance of coordinated production, packaging, and delivery planning.
Customer Feedback
After project delivery, the customer gave positive feedback on the overall system configuration. The combination of aluminum frames and polycarbonate solid sheets provided a clean appearance while maintaining natural daylighting in the covered parking areas.
The customer particularly valued having the roofing panels and aluminum support structure coordinated as part of one project solution. This reduced the need to source major components separately and simplified project planning.
The large project area also benefited from standardized material specifications, making onsite installation and quality inspection more straightforward.
Conclusion
This Brunei carport project demonstrates the application of aluminum-framed polycarbonate roofing for large outdoor parking areas in tropical climates. With approximately 2,000 m² of coverage and a 20-day project schedule, the project required coordinated material production, packaging, and installation planning.
For similar carport projects, buyers should evaluate not only the polycarbonate sheet itself, but also the aluminum frame, panel dimensions, fixing system, drainage design, and project logistics. A complete system approach can provide a more practical basis for large-scale residential and commercial carport construction.

 Your message must be between 20-3,000 characters!